New Build Open Plan Living Area

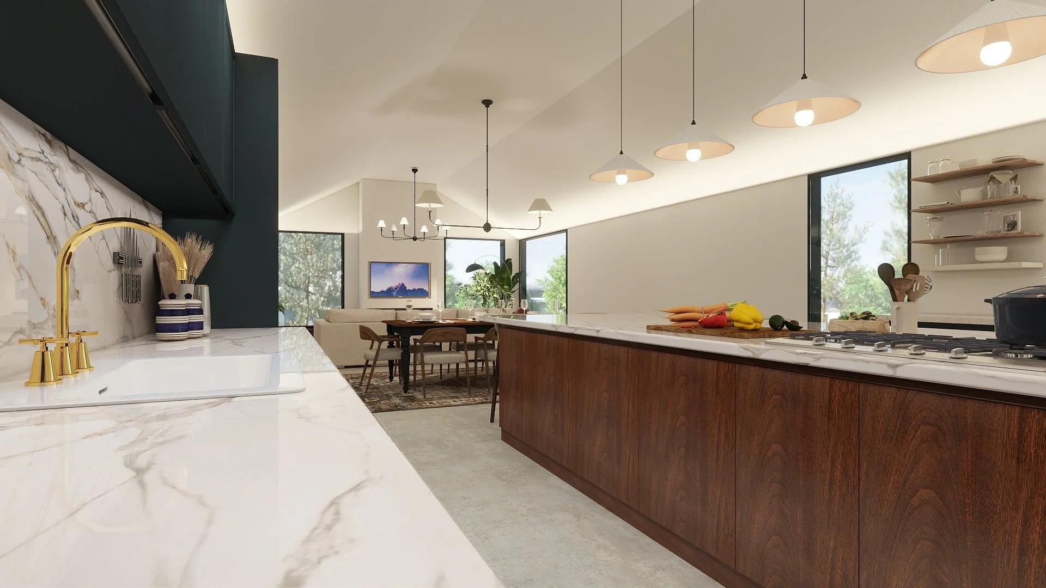
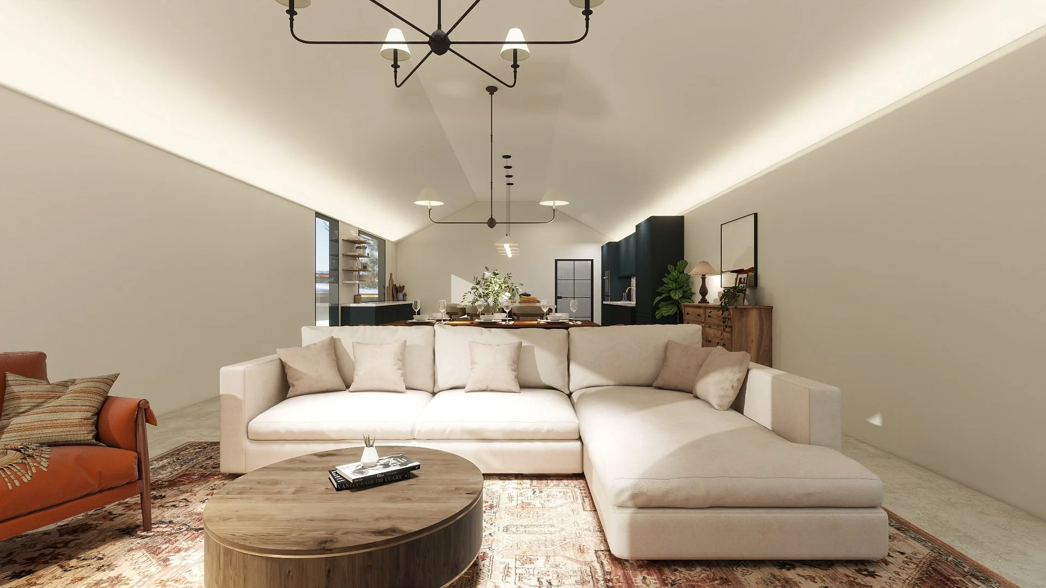
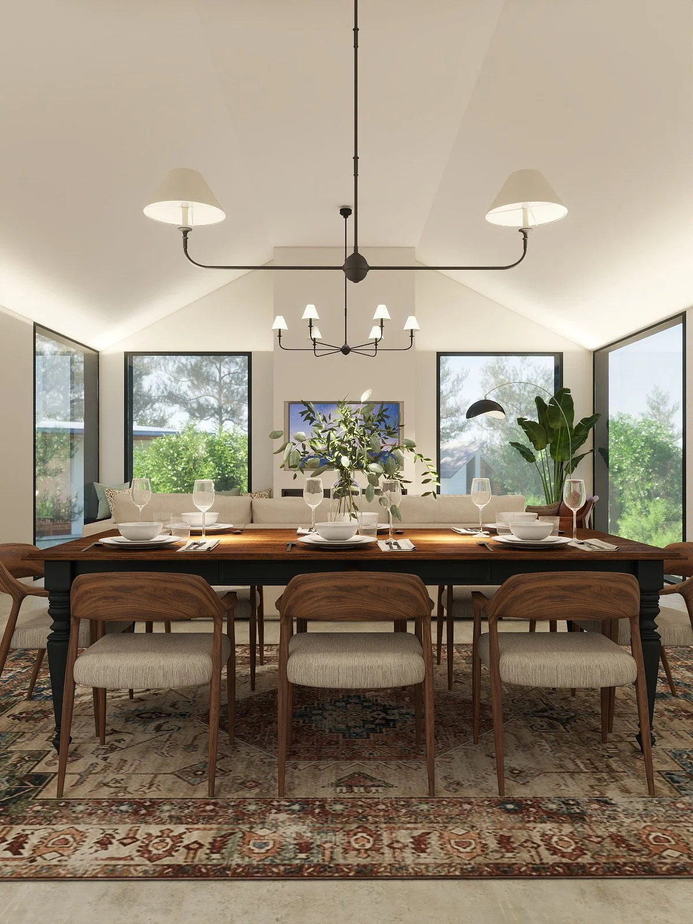
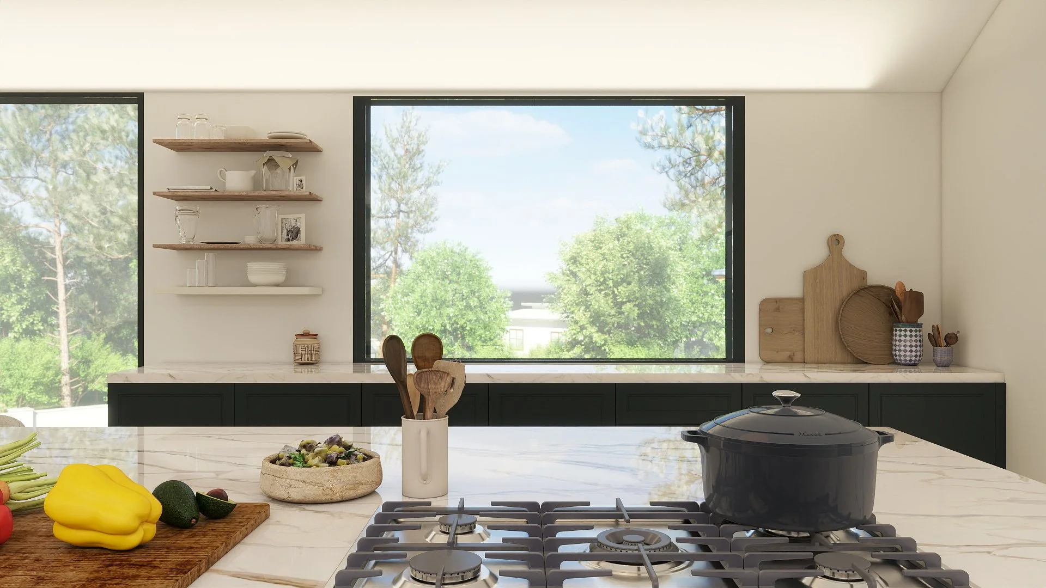
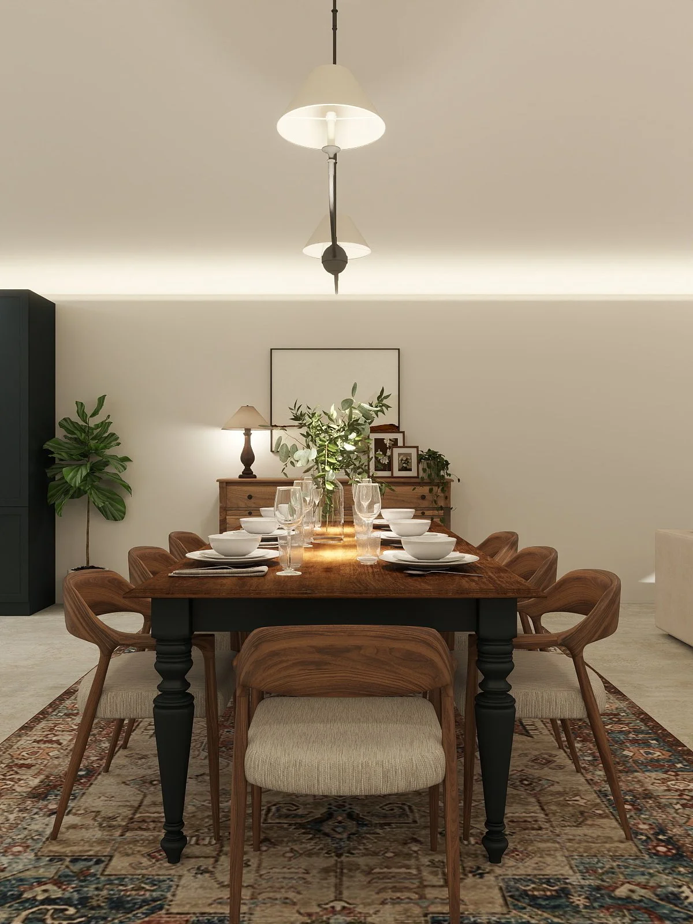
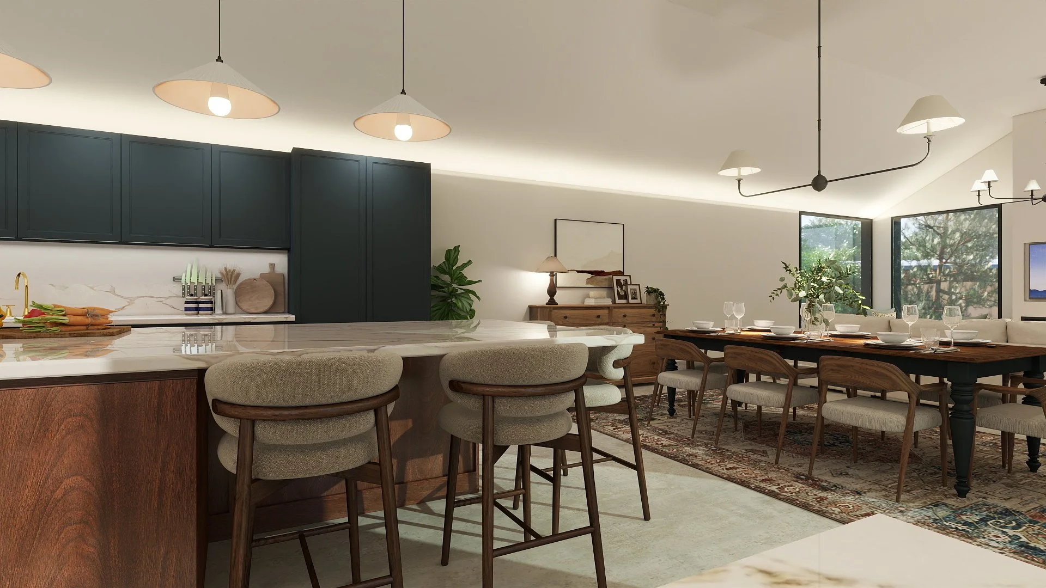
The brief for this room was to merge a passion for eclectic and vintage styles into a contemporary new build. I focused on bold, rich colors and vintage rugs to delineate the spaces, complemented by luxurious Calcutta gold marble for the countertops, contrasting beautifully with the dark cabinetry. To enhance the large island, I chose a contrasting walnut wood, which harmonizes wonderfully with the dark kitchen. I added brass accents to elevate the ambiance of the area. For the dining setup, I selected a spacious farmhouse table paired with modern Scandinavian-style chairs. To achieve balance in the room, I incorporated a generous linen sofa alongside an accent leather chair. This combination of rich textures, diverse materials, and the blend of vintage and modern furniture fosters a lived-in and eclectic atmosphere brimming with character.
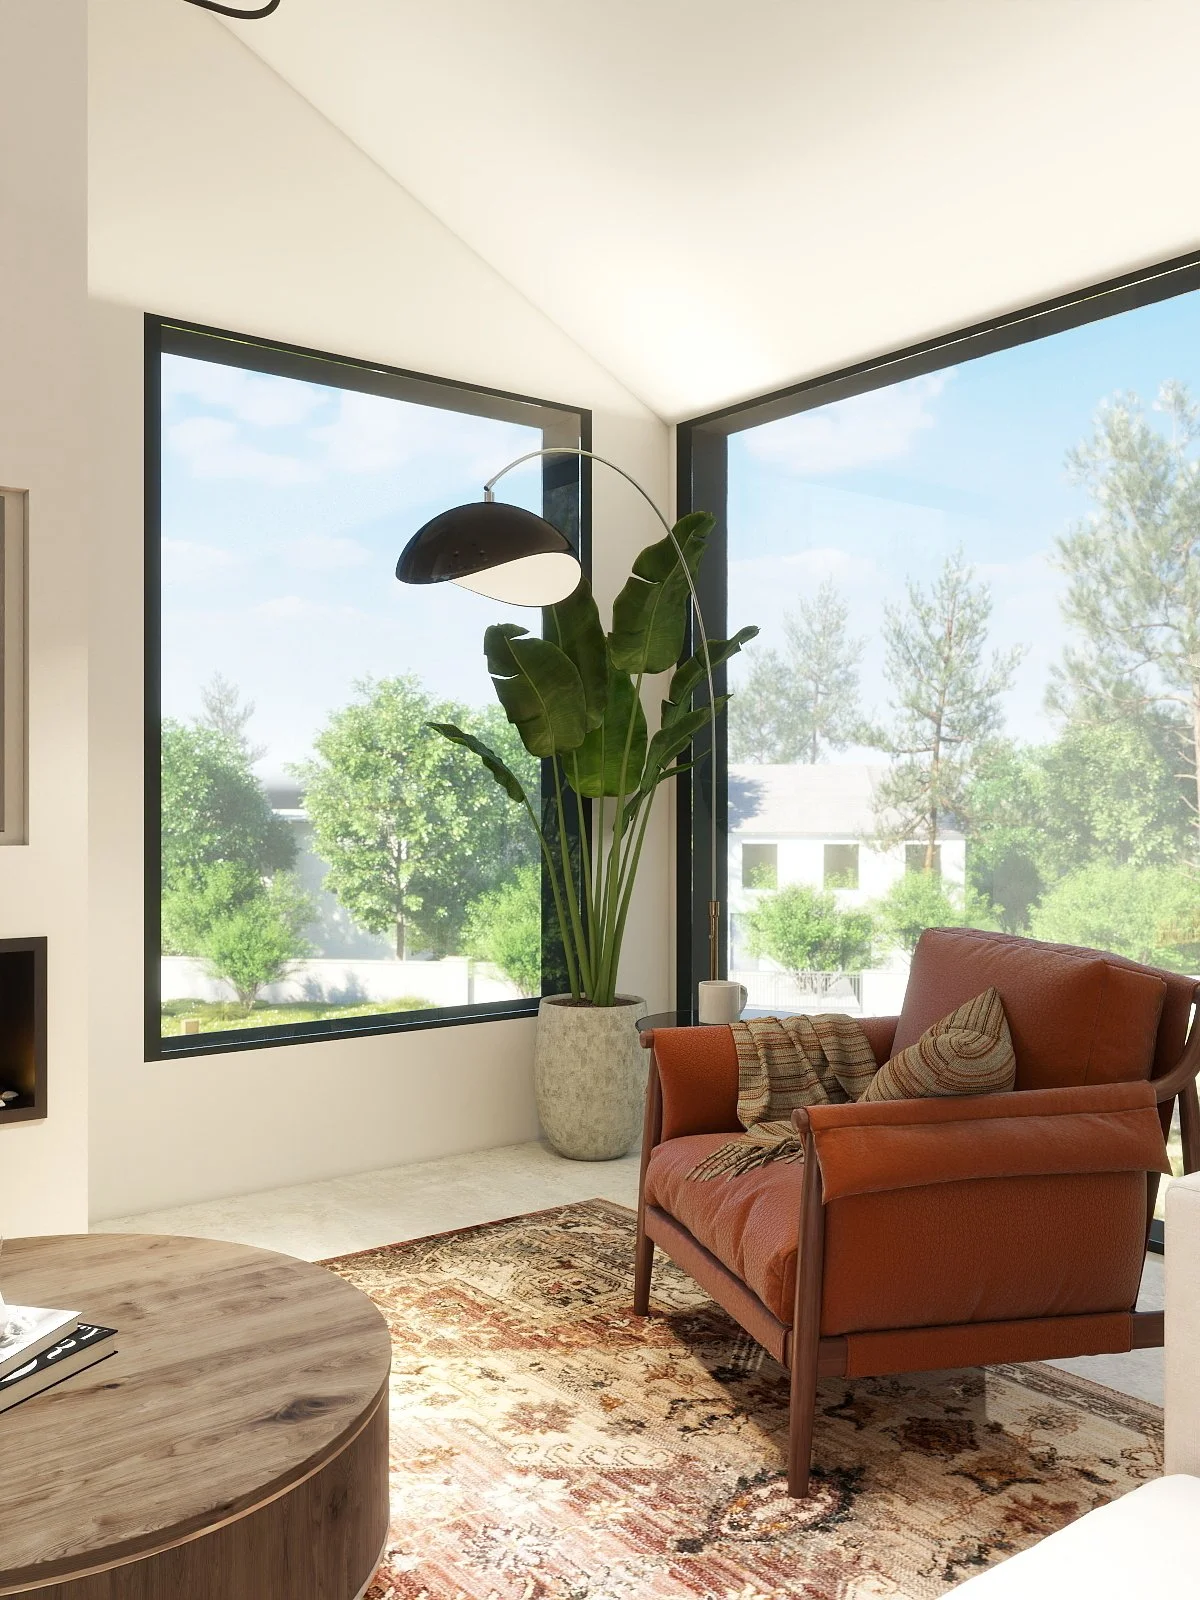
Modern living room with a rust-colored armchair, potted tropical plant, arc floor lamp, large windows, and patterned area rug
Modern open-concept kitchen and dining room with dark cabinets, marble island, bar stools, wooden dining table, pendant lights, and large windows
Modern open-concept kitchen with marble countertops, wood island, pendant lights, fresh vegetables, and adjacent dining area
Modern open-concept living room with cream sectional sofa, round wood coffee table, orange armchair, dining area, and black kitchen cabinets
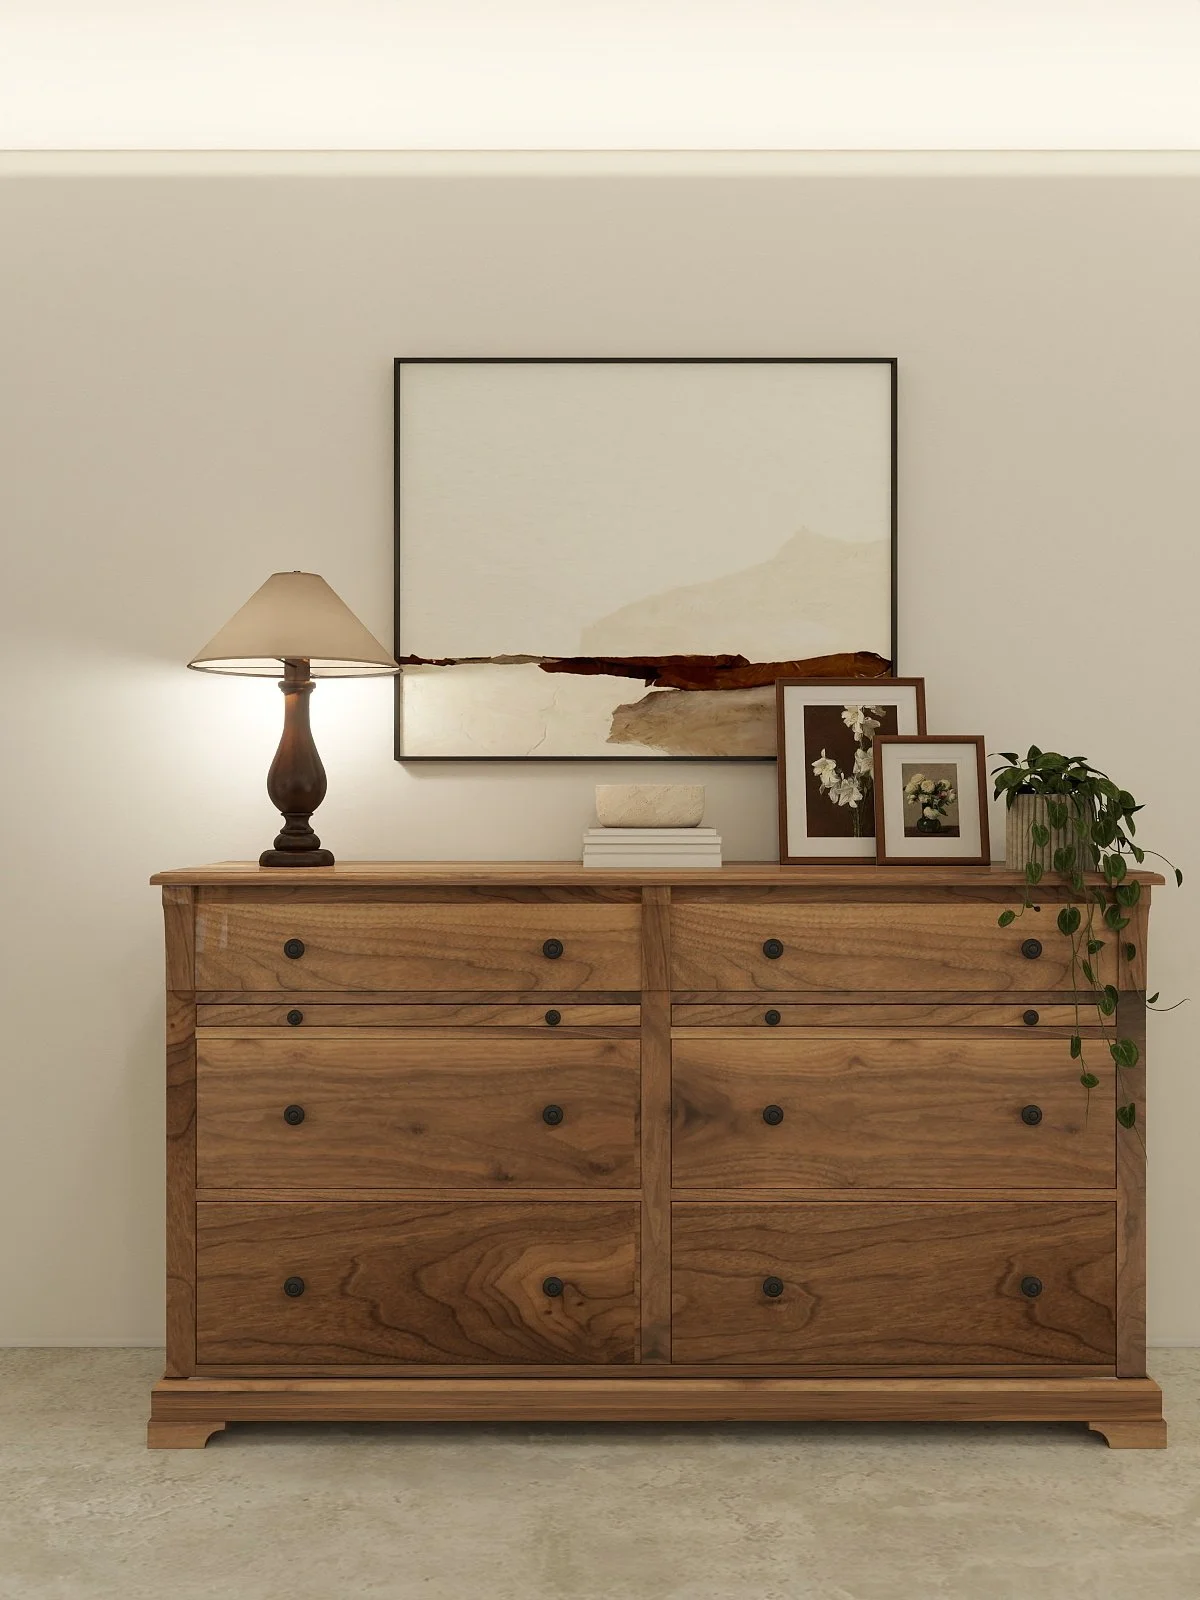
Wooden six-drawer dresser styled with a table lamp, framed artwork, books, and a trailing houseplant.
Elegant dining room with a set table, wooden chairs, pendant chandelier, large windows, and indoor plants
Bright modern kitchen with large windows, open shelves, wooden cutting boards, fresh vegetables, utensils, and a black Dutch oven on the gas range
Elegant dining room with a set table, wooden chairs, pendant lights, sideboard, plants, and framed artwork